Homes in Kinclune House & Estate DD8 5HX
ID: 20889
ID: 20889
Kinclune Luxury Mansion and Annex, Angus Glens
 7 Bedrooms
 7 bed
7 bed 6 Bathrooms
 14 guests
 399 sqm
 1 floor
Designed for Quality






Monthly payments available. For more info contact us.
Description
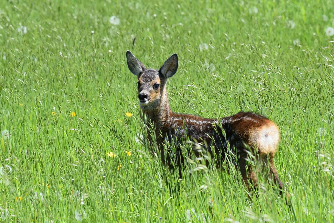
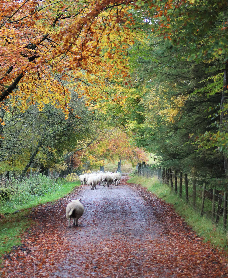
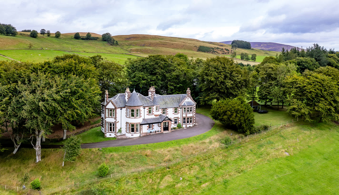
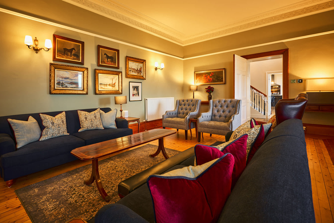
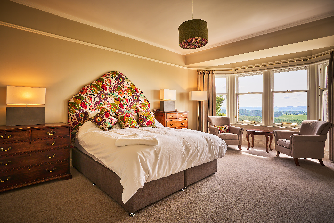
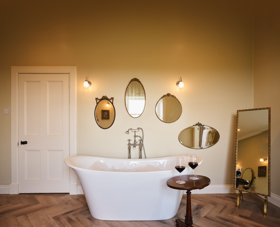
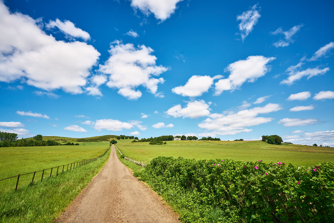
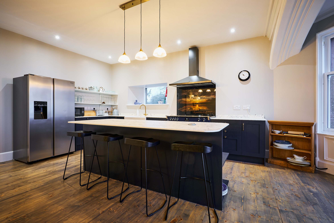
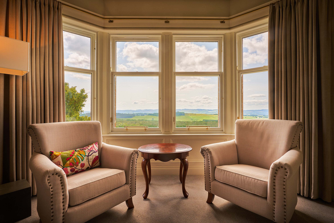
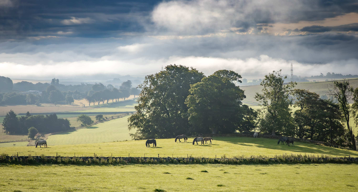
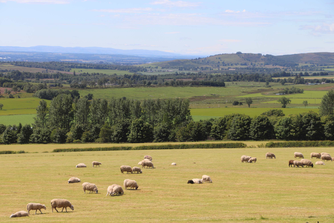
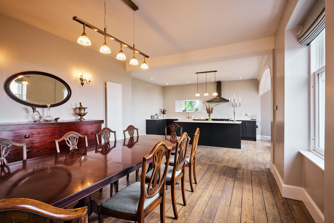
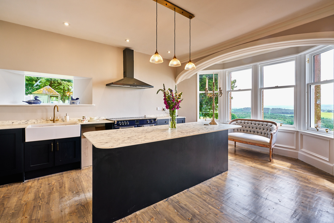
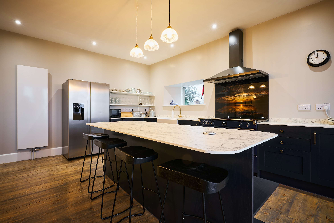
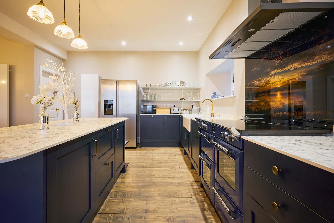
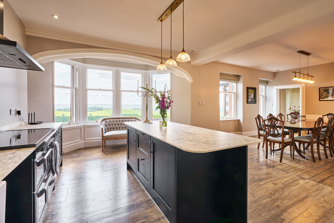
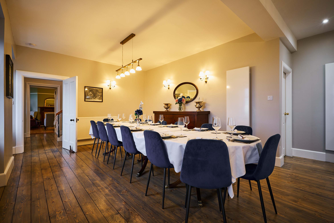
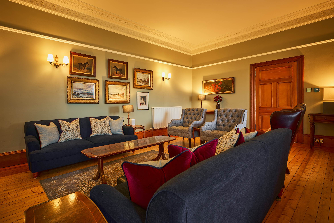
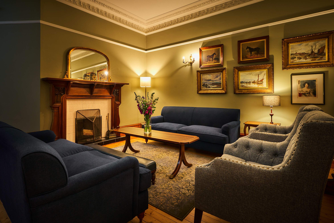
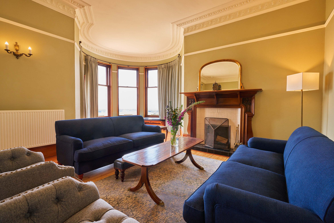
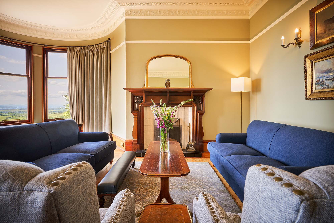
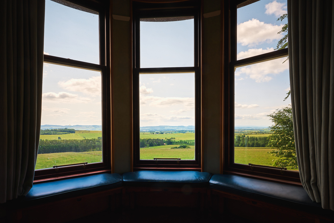
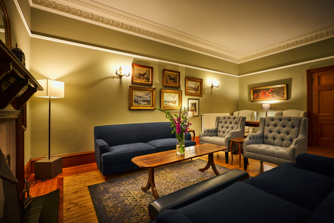
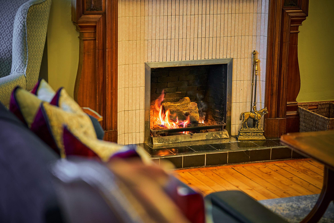
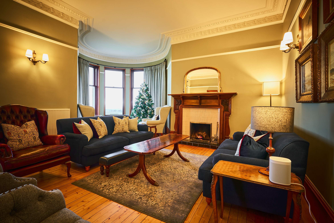
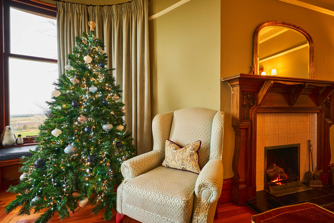
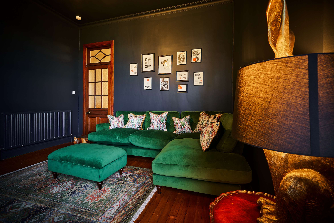
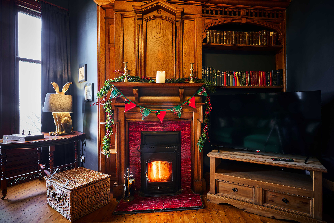
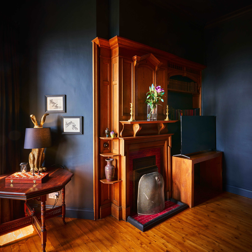
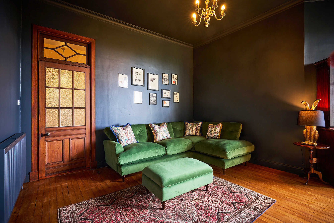
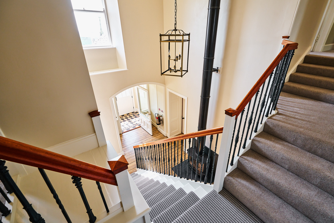
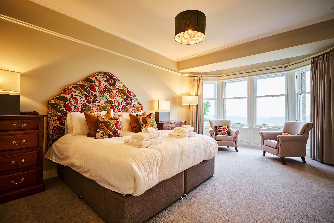
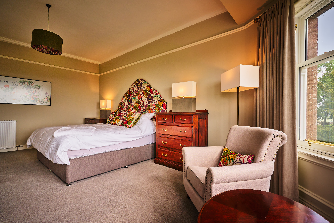
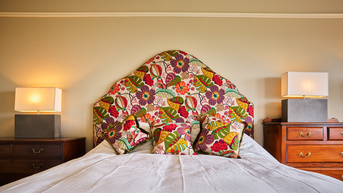
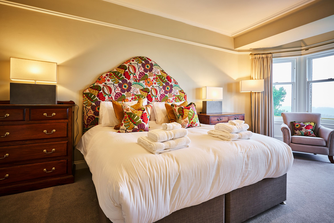
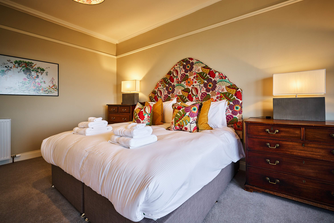
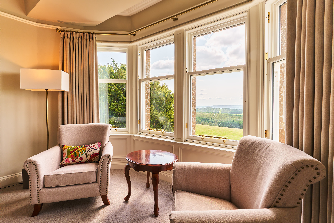
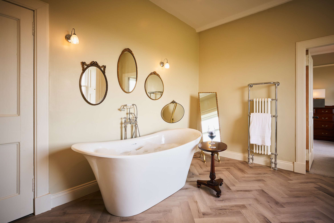
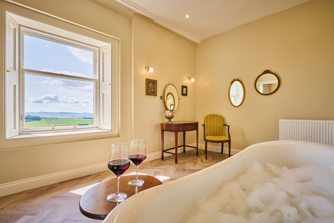
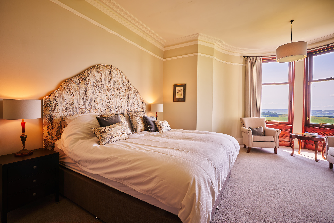
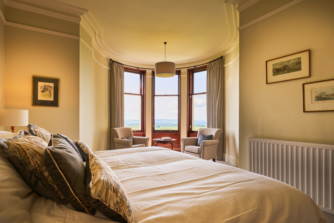
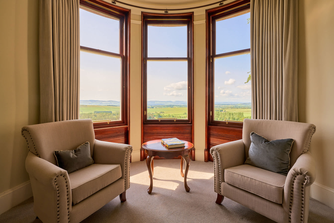
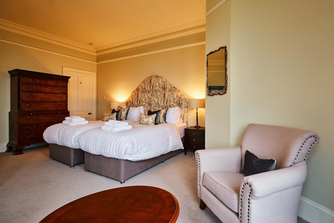
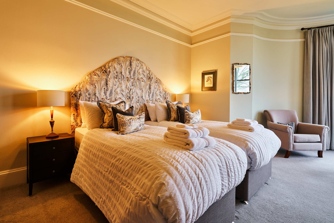
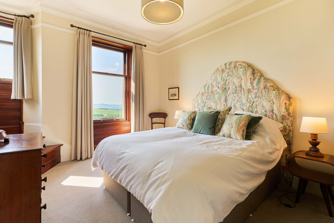
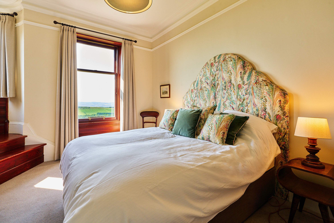
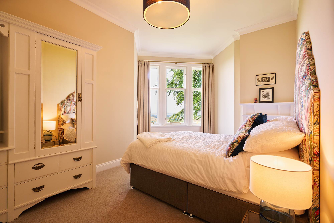
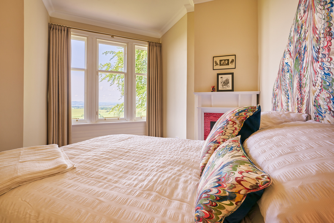
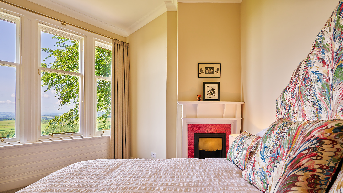
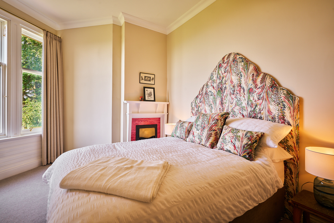
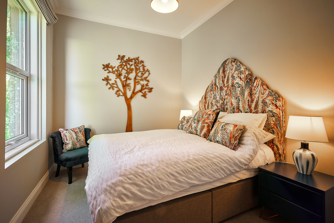
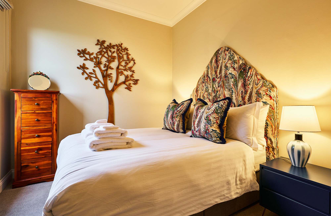
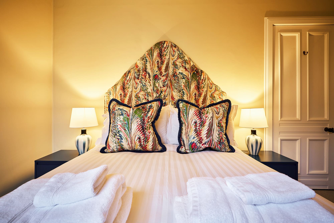
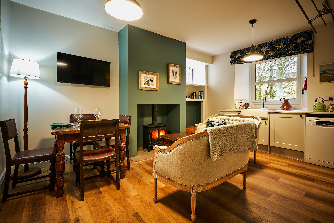
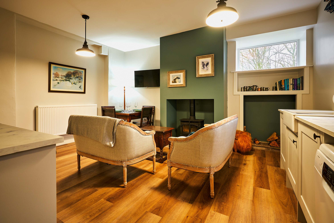
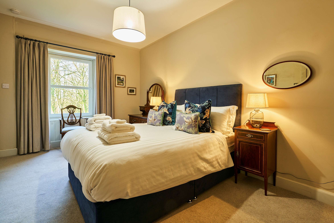
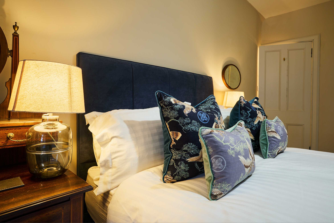
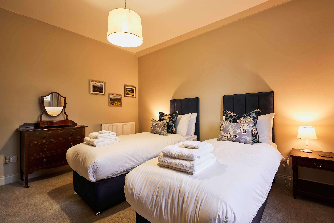
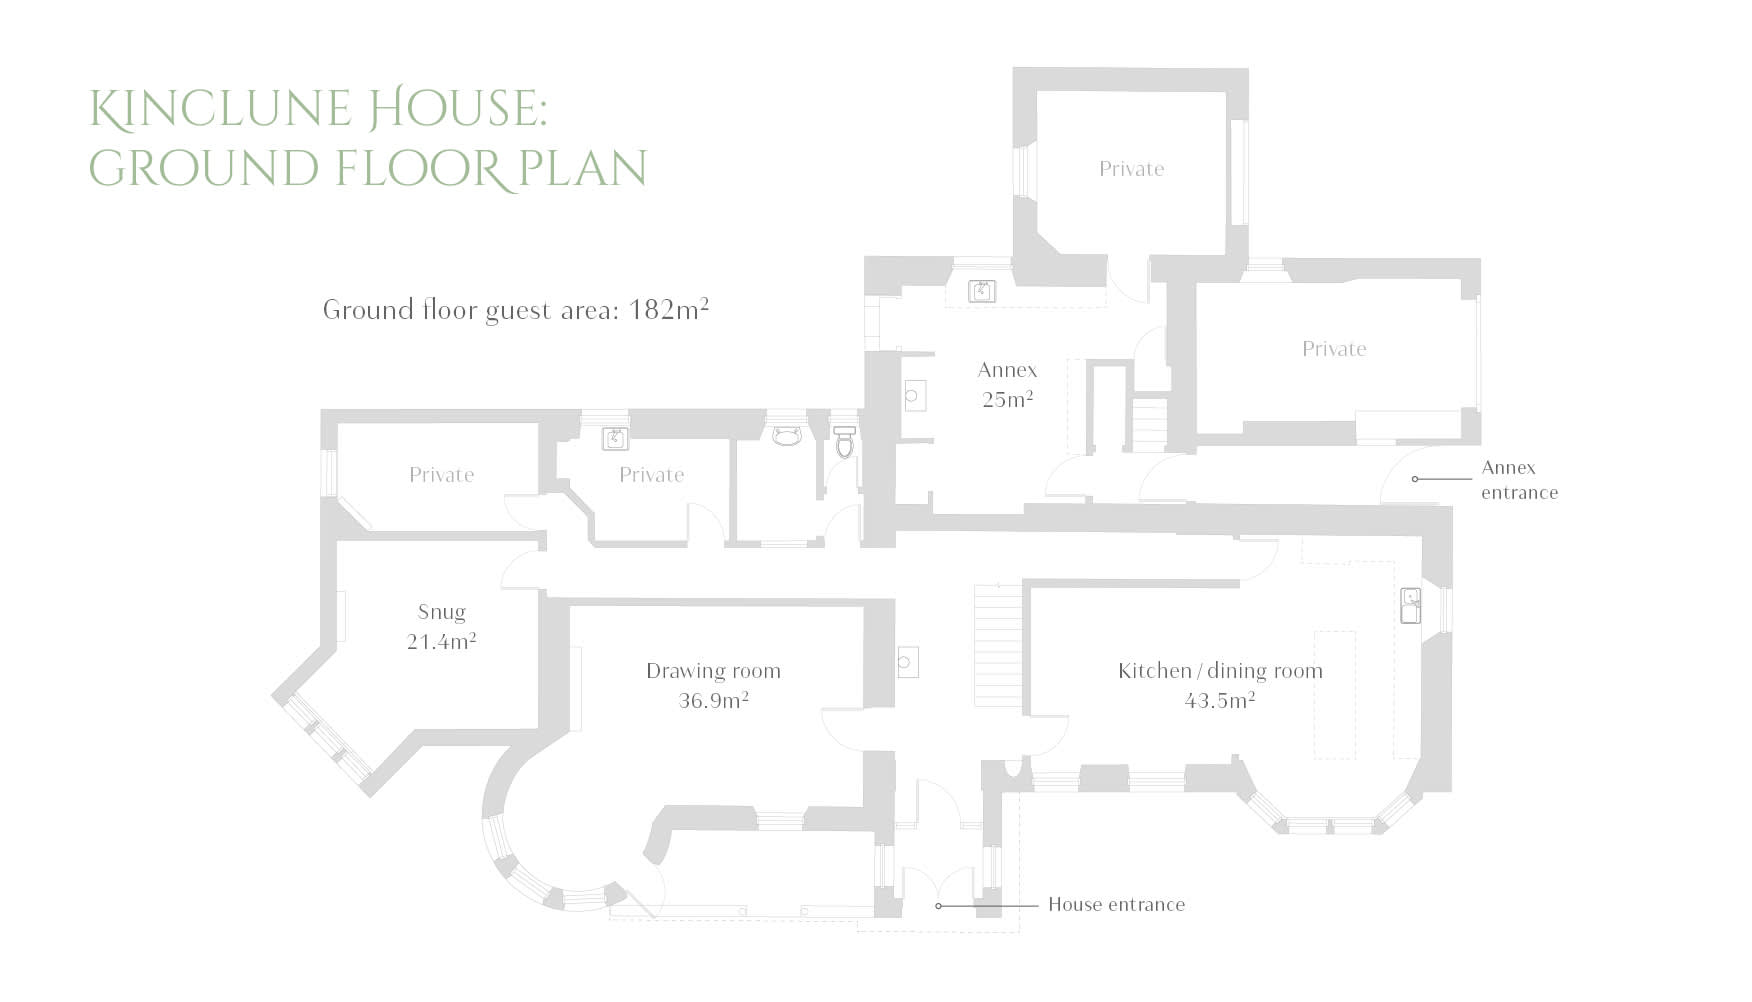
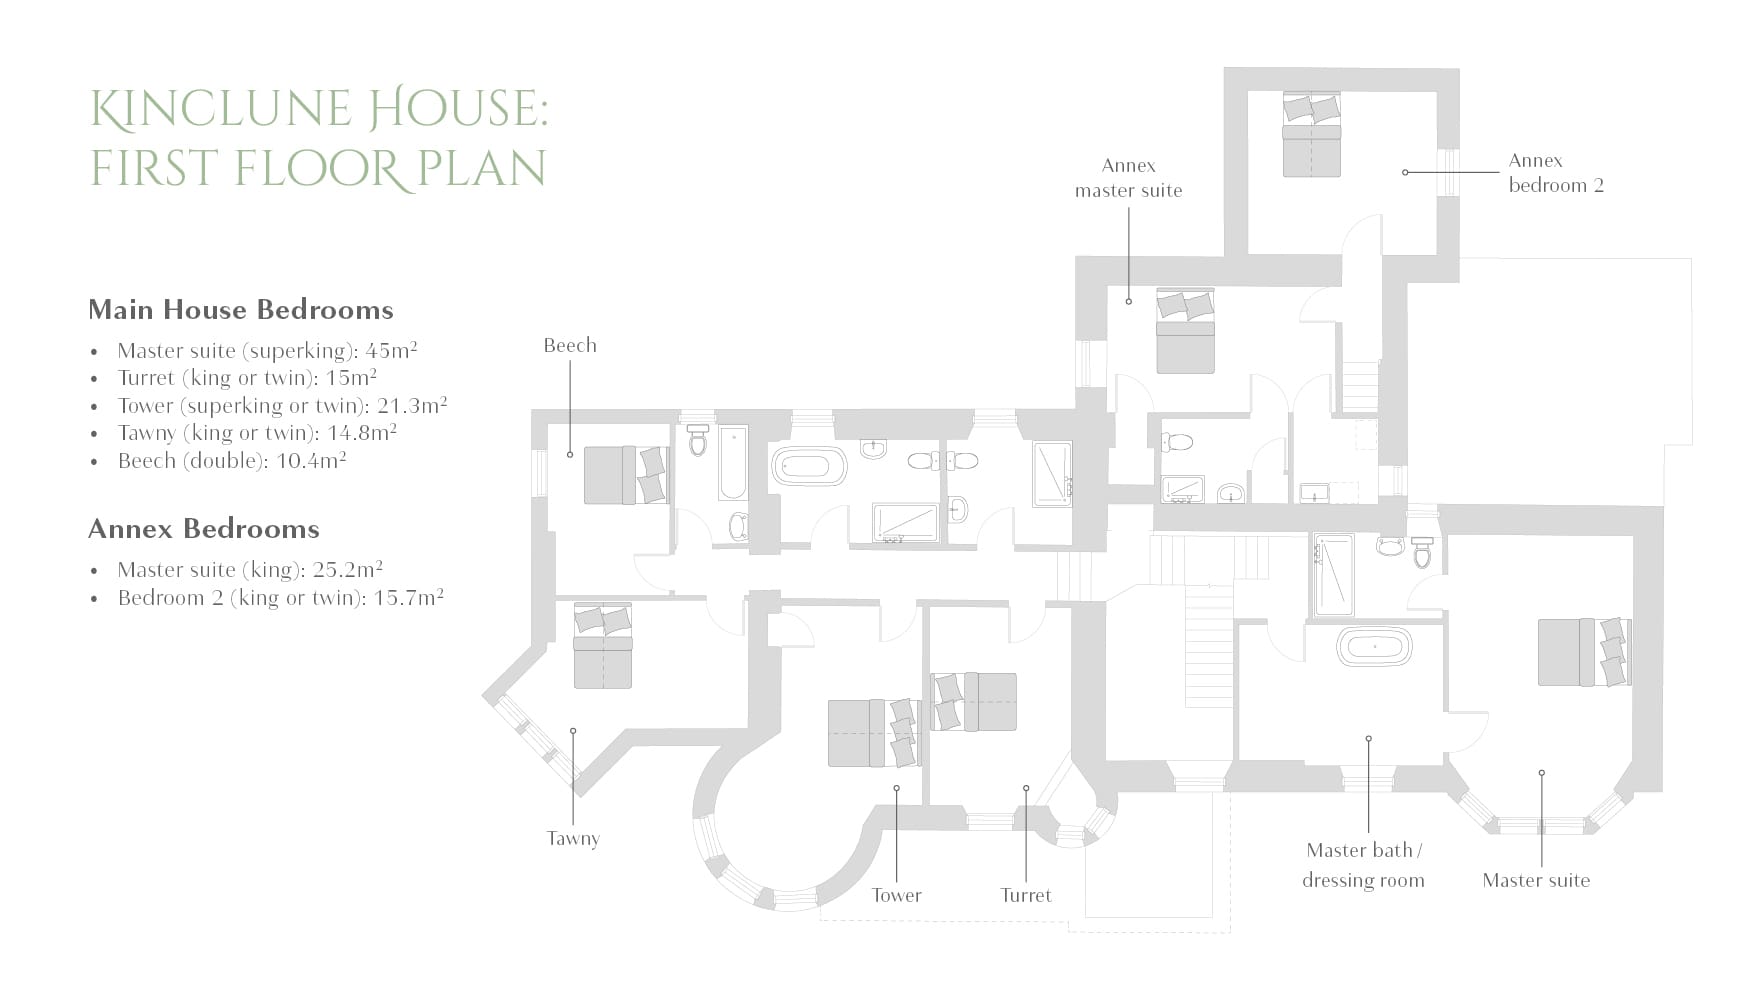
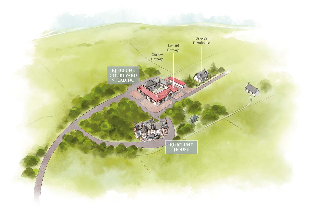
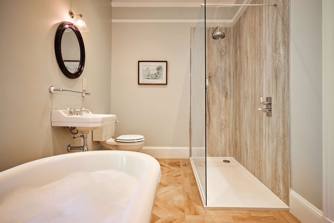
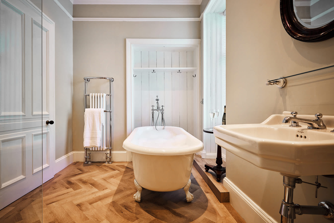
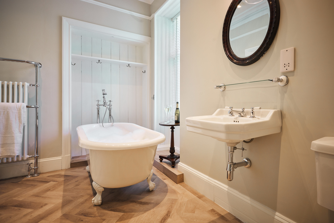
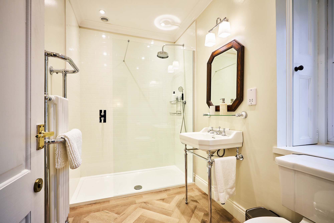
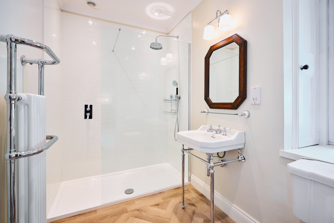
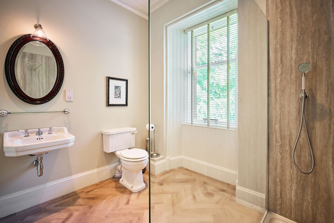
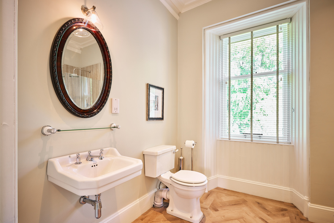
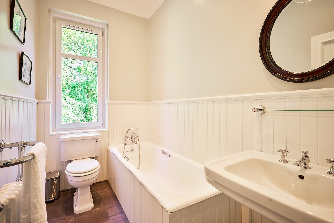
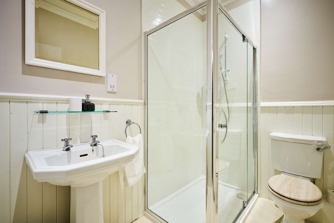
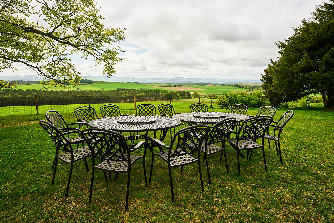
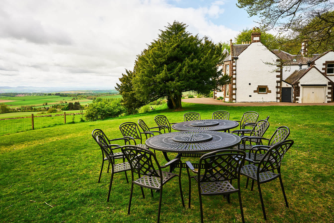
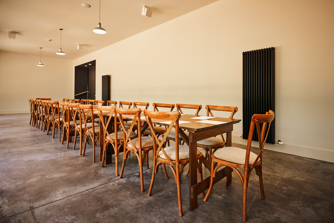
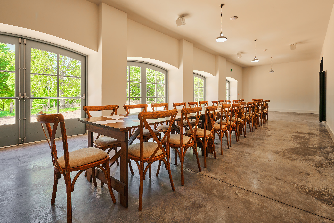
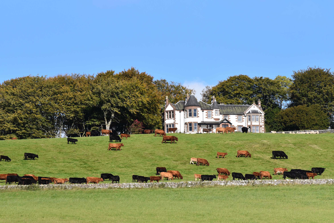
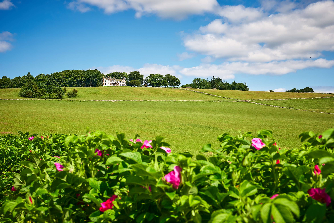
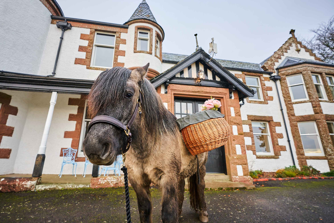
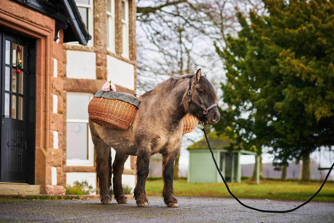
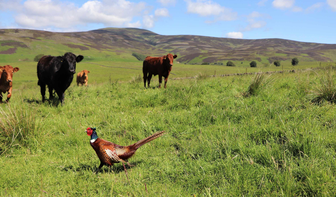
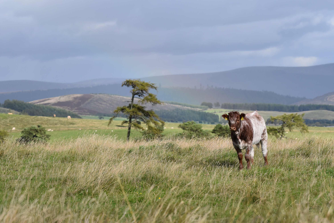
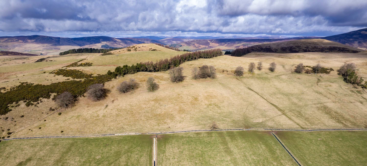
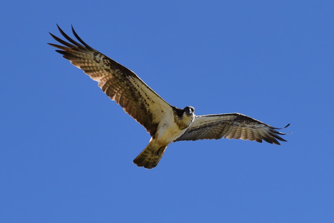
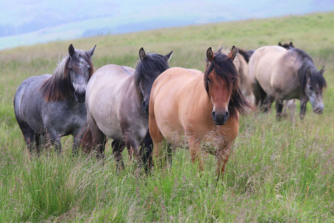
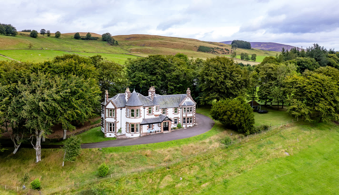
An exquisite historic mansion set in 800 private acres in the foothills of the Angus Glens and Scottish Cairngorms. Seven unique bedrooms and six bathrooms sleeping 14, a grand drawing room with open fire, a spacious kitchen-dining room and a cosy snug games room. Large garden, summer house, firepit and outdoor dining. Child and dog-friendly, with miles of estate to explore. Ideal for special celebrations and family gatherings. The Space The name Kinclune comes from the Gaelic for "head of the meadow", which tells you something about where the house sits: high, open and looking out across the Vale of Strathmore to views that guests consistently say are the thing they remember. One Christmas guest described the place as bringing peace to the soul. Sunrise and sunset here are worth setting an alarm for. Fully refurbished in 2023, the house manages to be both grand and genuinely comfortable, and it is arranged so that a large group can be together or find their own corner. Seven double bedrooms sleep 14, three of which can be made up as twins, and the two in the Osprey Annex give a couple or a young family their own self-contained wing. DRAWING ROOM (37m2). A beautiful, traditional room with a large open fire and seating for all 14, arranged around a curved bay window that frames the countryside. It carries real heritage charm and country-house grandeur, and it is where groups tend to end up in the evenings. Interlinked Sonos speakers run between here and the kitchen, so a playlist follows you through the sociable end of the house. KITCHEN-DINING ROOM (43.5m2). The heart of the house, and the room that does the most work. A large island makes cooking a group activity rather than a chore, and the table seats 14 or more for anything from a lazy breakfast to a formal dinner. It has already hosted milestone birthdays, an anniversary and a very happy hen party. The kitchen is fully equipped, with an American-style fridge freezer, dishwasher and washer dryer, and the kitchen, pantry and wood-panelled cloakroom are stocked with the everyday basics so you don't need to bring everything with you. SNUG TV AND GAMES ROOM (21.4m2). A deep plush velvet corner sofa, a Smart TV and a wide selection of family board games, with blackout curtains for a proper cinema feel at any hour. Luxurious enough for the adults, and ideal for keeping children happily occupied while everyone else socialises. BEDROOMS. Every room is different, with countryside views from large windows. Beds and mattresses were all new in autumn 2023, and with bespoke linen bedheads, boutique-standard bedding and cotton towels, the sleeping side of the house feels closer to a small hotel than a holiday let. The Main Master Suite (45m2) has a superking bed, an ensuite shower room and a separate dressing room with a free-standing double-ended bath positioned for the view. The Turret Bedroom (15m2, king or two singles) takes in the turret itself, giving you a raised viewing nook complete with bird book and binoculars, with a walk-in shower room a step across the hall. The Tower Bedroom (21.3m2, superking or twins) is the largest, with a bay window set into the tower feature and a bathroom opposite holding a roll-top claw-footed bath and a large walk-in shower. Tawny (15m2, double), named for the owls you'll hear in the trees at night, has an original fireplace and bespoke furniture, and shares the family bathroom with Beech (10.4m2, double), a smaller but perfectly formed room looking into the beech trees. In the Osprey Annex, which occupies the rear of the house over two floors and was historically the servants' quarters, the Annex Master (25.2m2) has a king bed and ensuite shower room, and the second Annex bedroom (15.7m2, king or two singles) shares that ensuite. The Annex has its own kitchen-living room with a woodburning stove, and its design is themed around the two pairs of osprey that nest at the north-east corner of the estate. OUTSIDE. A large enclosed garden with a traditional summer house on the lawn with integrated seating for the whole group, separate tables and chairs for outdoor dining, and a Kadai firebowl that doubles as firepit and barbecue. Guest Access Guests have exclusive use of the whole house and Annex, including the garden, parking and outdoor spaces. There is plenty to explore on the wider estate, including Jack's Bothy (a traditional stone shepherd's hut), the beaver pond, Barons Hill woods and a safe farm track running the length of the 800 acres. Your welcome pack explains how to explore the estate, find the wildlife and meet the Highland ponies. Interaction with Guests You'll be met on arrival by a member of the estate team, who will show you around and tell you a little about the house and the estate. If you'd prefer to let yourselves in, a key safe is available. Our local housekeeper is on hand throughout your stay, and you'll find guest support contact details in your welcome pack, so help is only ever a message or call away. The Neighborhood Kinclune sits on an 800-acre private estate in the foothills of the Angus Glens, with the Scottish Cairngorms beyond. It is a working, nature-friendly organic estate, so red kite, roe deer, red squirrels and, from April to September, nesting ospreys are all part of the setting. It is six miles from Kirriemuir, "the Gateway to the Glens" and birthplace of J M Barrie, and 12 miles from Forfar, both of which have shops, cafes and restaurants. Angus is ideal for walking, climbing, fishing and wildlife watching, with Glen Clova, Glen Isla and Glen Prosen nearby, and castles at Glamis, Balintore and Brechin. Glenshee Mountain Resort, in the Cairngorms National Park, is around 40 minutes away, with a scenic drive on to Braemar and Balmoral. Locally, the Drovers Inn at Memus, the Glen Clova Hotel and Peel Farm shop and cafe are all worth a visit. For self-catering, Peel Farm farm shop and A Longer Table in Kirriemuir are good local sources, and Tesco in Forfar delivers to the estate. Additional Information We partner with TRUVI to carry out secure guest ID verification, helping to ensure a safe and trusted stay for all parties. Once you have completed verification with TRUVI, your stay will be protected by Guest Guarantee and you'll benefit from an accidental damage cover. Kinclune is a working farm, so there is livestock, wildlife and farm activity around the estate. For everyone's safety, children should be supervised at all times. Please note that Kinclune is a working estate with other holiday properties. Unless you book the whole estate for exclusive use, other guests may be staying in the other cottages and buildings during your visit. The whole of Kinclune Estate can also be booked for exclusive use, sleeping up to 28 across the house, farmhouse and cottages, or you can combine a mix of the properties to suit your group. Do get in touch if that would suit your plans. For larger gatherings and corporate-style meetings, the estate's event space, the Arches, is available on an enquiry basis, and is suited to groups of around 20 or more. We also offer a range of optional extras, priced on application, including additional housekeeping, guided farm and nature walks with the Highland ponies, a pony picnic walk, a quad-bike farm tour, clay pigeon shooting, deer stalking, whisky and gin tastings, and packs of locally farmed beef, lamb and venison. All are subject to availability. All bedrooms and bathrooms are on the first floor, with a WC on the ground floor. The Annex is reached by a steep staircase with stair gates fitted top and bottom. We can arrange catering, a private chef, and grocery delivery and unpacking before you arrive. A starter supply of logs and firelighters is provided, with further baskets available at £10 plus VAT. An EV charger is available, booked in advance, at a flat £35 per stay including VAT (we reserve the right to charge metered rates for extended or high usage). Check-in & Check-out Check-in: from 16:00 to 02:00 Check-out: until 10:00
House rules
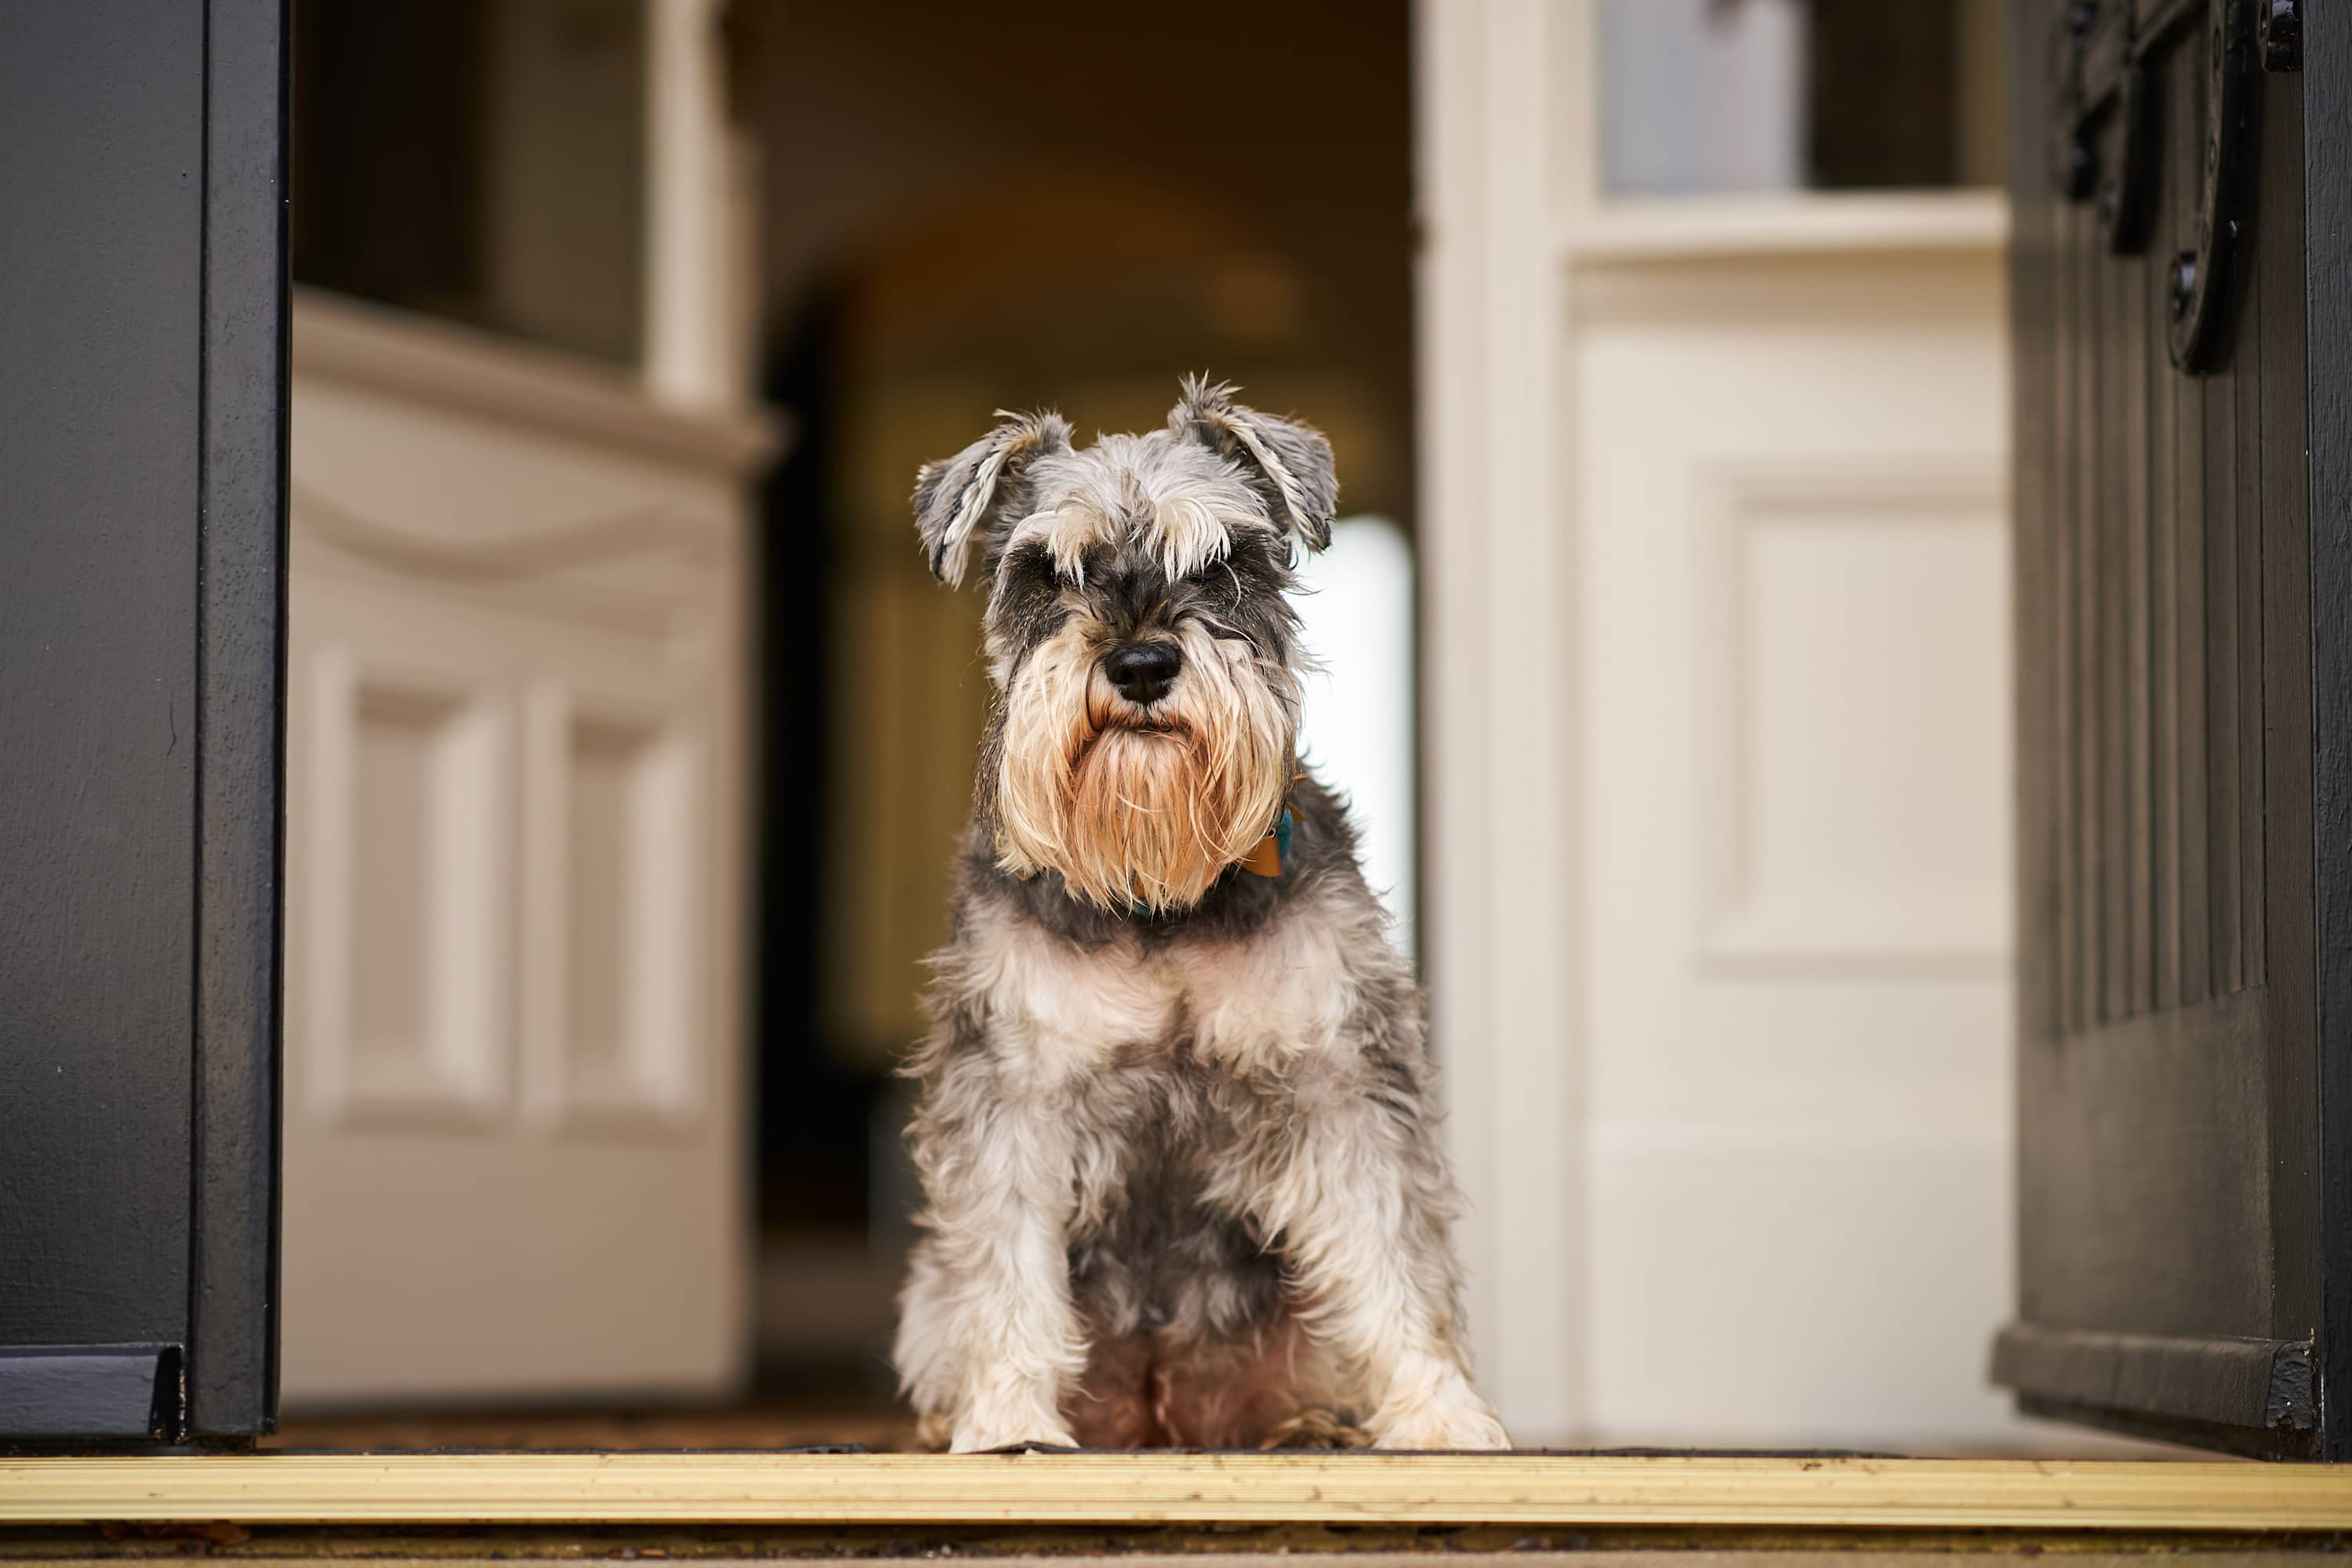
Pets: Allowed. Smoking: Not allowed. Events: Allowed. Suitable for: children and infants. Additional rules: Maximum occupancy Kinclune House & Annex sleeps a maximum of 14: 10 in the main house and 4 in the Osprey Annex (the annex best suited to 2 adults and 2 children). These limits are set for fire safety and insurance and cannot be exceeded. The owners live on the estate, and any group found over-occupying the property will be asked to leave immediately for breach of contract, with no refund. Events and celebrations Kinclune House is a wonderful home-from-home for special celebrations, and is popular for birthdays, engagements, hen parties and elopements. Celebrations are welcome but must be pre-authorised in writing by the owners, and must stay within the property's maximum capacity of 14. No additional guests are permitted without prior written agreement, and a charge may apply for extra guests to cover additional wear and tear. Guests breaching this will be asked to leave for breach of contract. Dogs Up to 4 dogs are welcome, 2 in the house and 2 in the annex. We provide dog crates, blankets, towels and a hose for muddy paws. Please use the blankets provided on the sofas, and keep dogs off the upstairs floors, as the owners have allergies. Please pick up after your dog in the garden and across the estate. Kinclune is a working organic farm with breeding sheep, cattle and ponies, so for everyone's safety please keep dogs out of any fields with livestock, whether on or off the lead. EV charging If you would like to charge an electric vehicle, please arrange this with us in advance and use only the EV charger provided, not any other power points. Charging is a flat rate of £35 per stay, including VAT. For extended or high usage, we reserve the right to charge based on metered usage instead. Firewood We provide a starter pack of estate-harvested softwood and firelighters for the stoves and fireplaces. Further wood can be bought on site via an honesty system. If you would prefer hardwood or coal, please bring your own.
Check-in & Check-out
Check-inFrom 4:00 PM
Check-outBy 10:00 AM
Property Policies
Pets
Allowed
Internet
Wi-Fi
Parking
Available
Overview

Bedroom 1
Bedroom 2
Bedroom 3
Bedroom 4
Bedroom 5
Bedroom 6
Bedroom 7
Bathroom 1
Bathroom 2
Bathroom 3
Bathroom 4
Bathroom 5
Bathroom 6
Amenities
Cancellation Policy
No refund on the day of arrival
Full refund until 31 day(s) before check-in
Minimum refundable lead time: 31 day(s) before check-in.
Location
Similar Listings
No reviews yet.